


 BYC 43
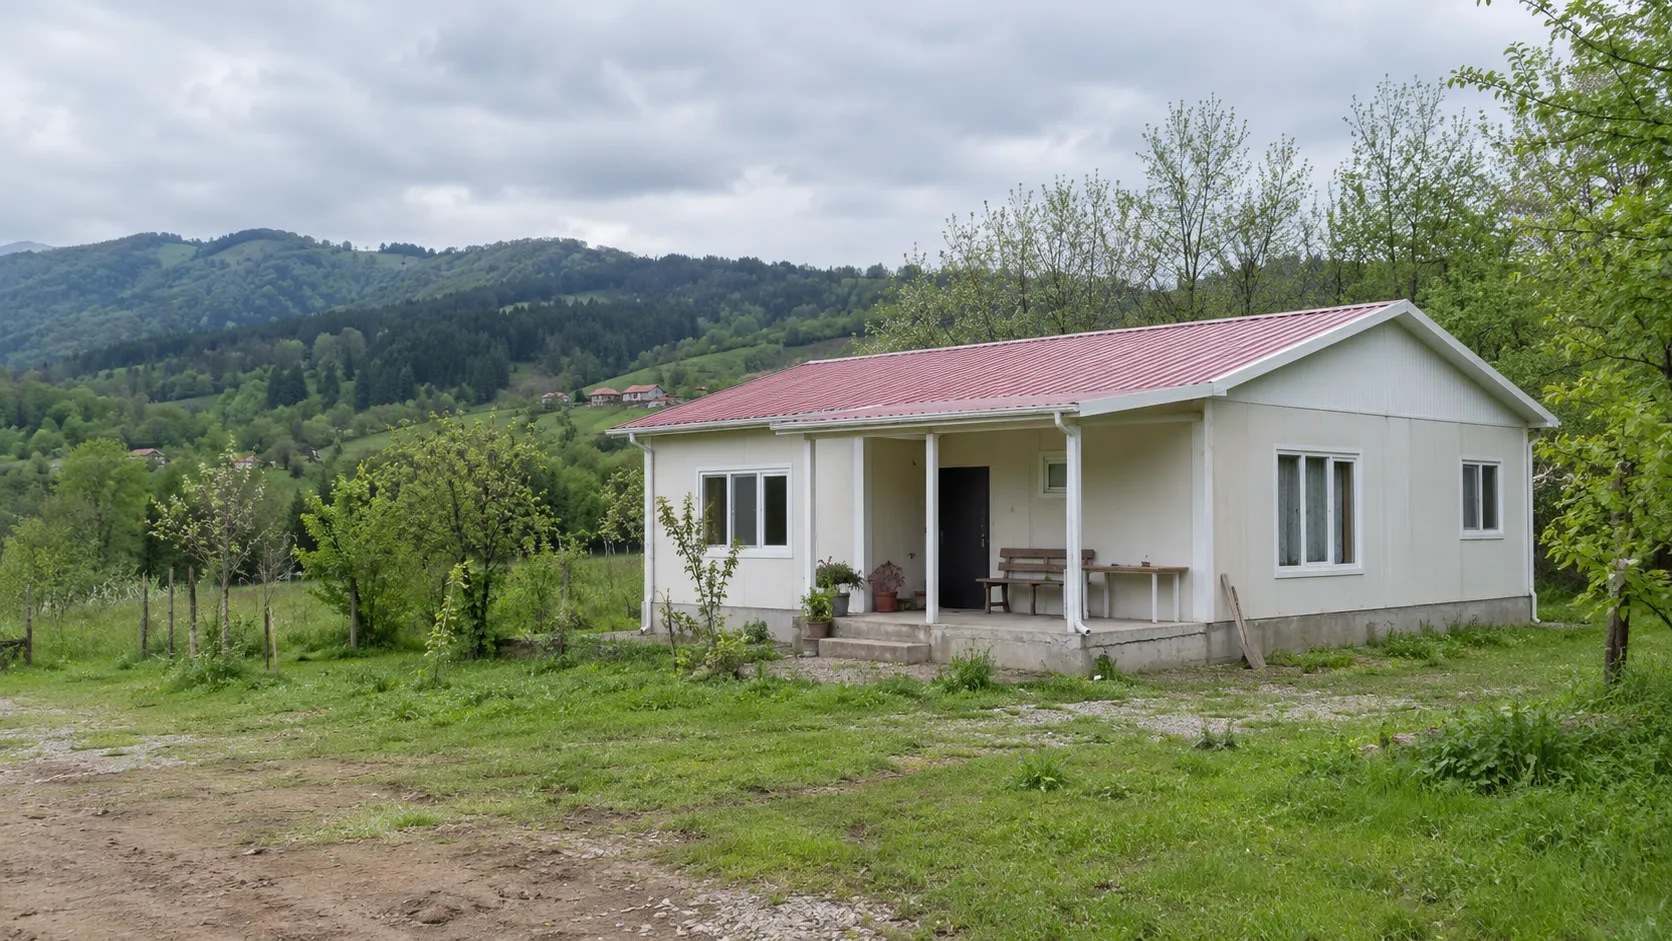
Prefab House Models and Prices
Single-storey and duplex prefab house models that we assemble on your plot with our own crew.
Prefab House models
BYC 43 BYC 45
 BYC 49
 BYC 53
 BYC 62
 BYC 68
 BYC 72
 BYC 82
 BYC 84
 BYC 96
 BYC 106
 BYC 112
 BYC 117
 BYC 123
 BYC 129
 BYC 166
 BYC D82
 BYC D92
 BYC D100
 BYC D105
 BYC D118
 BYC D122
 BYC D131
 BYC D142
 BYC D149
 BYC D153
 BYC D155
 BYC D158
No model matches this selection.
What does the price include?
Included
Work covered by the list price.
- Delivery of the shower tray, toilet, washbasin and faucets as a package
- Installation of electrical light fixtures
- Interior and exterior painting
- Installation of interior and exterior doors
- Unloading and assembly of building materials
- Installation of double-glazed PVC windows
- Concealed electrical and plumbing installation
- Accommodation and meals for the assembly crew
Not included
Depends on your plot and your choices; each one gets its own line in the quote.
- Ground slab concrete and excavation work
- Screed, ceramic tiles, wall tiles and other floor / wall coverings
- Official approvals and building permit procedures
- Insulation between the building and the foundation concrete
- Telephone, computer and UPS wiring
- Main electrical distribution and grounding line
- Electricity / water meters and external connections
- Heating and cooling installations
- Kitchen base cabinets and bathroom cabinets
- Transport and transport insurance
What is a prefab house?
A prefab house is a house whose wall, roof and floor elements are made to size in a factory, carried to the plot in parts and assembled within a few days. With no formwork, concrete pouring or curing time, it is built much faster than a reinforced concrete house. Because it is made in a production hall unaffected by the weather, every house reaches the same dimensions and quality.
We bring the house to your plot by truck and assemble it with our own team. When we hand it over, the windows are fitted, the installations are laid and the paint is done.
Single storey or duplex?
Both are made with the same materials and the same building method; the difference is how you live in them. The choice usually depends on the width of the plot and who will live in the house.
| Topic | Single storey | Duplex |
|---|---|---|
| Plot needed | As large as the footprint, a wider plot | About half the footprint for the same m² |
| Stairs | None | Yes, an internal staircase |
| Suits | Older people, families with small children, summer houses | Large families, narrow plots |
| Day / night areas | On the same floor | Living room downstairs, bedrooms upstairs |
| Heating | On one level, spreads evenly | Warm air rises, the upper floor warms up faster |
In budget terms, the price per m² falls as the house gets bigger in both types. Every house has a kitchen, a bathroom and installations; the larger the house, the more square metres these fixed costs are spread over.
How many m² of prefab house do I need?
A practical rule: 20–25 m² per person gives a comfortable living space. The table below shows which size suits whom; current prices are in the list above.
| Size | Rooms | Suits |
|---|---|---|
| 40–60 m² | 1+1, 2+1 | Single person, couple, weekend or garden house |
| 60–90 m² | 2+1, 3+1 | Family of 3–4, permanent home for retirees |
| 90–120 m² | 3+1 | Family of 4–5, those who want a guest room |
| Over 120 m² | 3+1, 4+1 | Large family, a study, the need for two bathrooms |
How is a prefab house made?
Load-bearing structure
The frame of the house is built from galvanised steel profiles. The galvanised coating protects the steel against rust. The profiles are cut to size and joined in the factory; only bolted connections are made on the plot.
Walls and insulation
The outer walls are sandwich panels clad on both faces: a weather-resistant facade board outside, thermal insulation in the middle and a paintable inner surface inside. Interior partition walls are thinner. You can see the wall thicknesses and cladding materials in the technical table of each model.
Roof
The roof is built on steel trusses and covered with painted trapezoidal sheet as standard, or with metal tile or shingle on request. Insulation laid in the roof space reduces heat in summer and heat loss in winter.
Installations
Electrical and water lines run inside the walls, concealed. Socket, switch and light fitting positions are set in advance according to the plan. Wet areas (bathroom, kitchen) are handed over waterproofed.
What should I check on the plot?
- Zoning status: Get a zoning status certificate from the municipality. It states whether a house may be built, how many storeys are allowed and the setback distances from the road and the neighbours.
- Ground: The house sits on a flat, solid concrete slab. Sloping land may need a retaining wall or fill; these are not included in the price.
- Access: The house parts arrive by truck and are lifted off by crane. A truck and a crane must be able to reach the plot; on narrow village roads, transfer to a smaller vehicle may be needed.
- Utilities: Find out in advance where the electricity, water and sewer connection points are. Grid connection and subscription procedures are not included in the price.
Building permit and occupancy permit
Under zoning law, a permanently installed prefab house is no different from a reinforced concrete house. The steps are:
- A zoning status certificate is obtained from the municipality.
- Architectural, structural, electrical and mechanical projects are drawn and submitted to the municipality.
- Once the building permit is issued, the concrete slab is poured and the house is assembled.
- When the building is finished, the occupancy permit (iskân) is obtained with the building inspection report.
We also provide the project and permit service separately for customers who want it; its fee is not included in the house price.
Maintaining a prefab house
A prefab house needs little maintenance, but regular maintenance. The exterior paint and silicone joints should be checked and renewed every few years. Clearing leaves and mud from the roof gutters stops water spilling onto the facade. The most important point is that the ground under the house does not collect water; rainwater should drain away from the house.
Prefab or reinforced concrete?
| Topic | Prefab house | Reinforced concrete house |
|---|---|---|
| Build time | Production + a few days of assembly | Takes months |
| Price | Known from the start, written in the list | May change as construction progresses |
| Weight | Light, low load on the ground | Heavy, high foundation cost |
| Portability | Can be taken down and rebuilt elsewhere | Cannot be moved |
| Changes | The plan is fixed in the factory | Changes on site are easier |
The biggest advantage of a prefab house is that the price and the time are known from the start. Reinforced concrete comes forward for multi-storey and custom-designed buildings.
Prefab House: frequently asked questions
Prefab House guide
All articlesBudget1+1 prefab house pricesThe 1+1 prefab house is our smallest option, for one person, a couple or weekend use. Its price, size and how it compares with a 2+1 are below.Read moreBudget50, 60, 70 and 80 m² prefab house pricesMost people search for a round number. On this page you will find our models closest to 50, 60, 70 and 80 m² with their current prices.Read moreBudget120, 130, 140 and 150 m² prefab house pricesOur models over 120 m² for large families and year-round living. Single-storey and duplex options at 120 and 130 m², and duplex options over 140 m², with…Read moreWe install in every province of Türkiye
We bring the house to your plot by truck and arrange its installation. The quote states the transport cost and delivery time for your province. The distance and transport time for every province are on the delivery areas page.
Delivery areas