


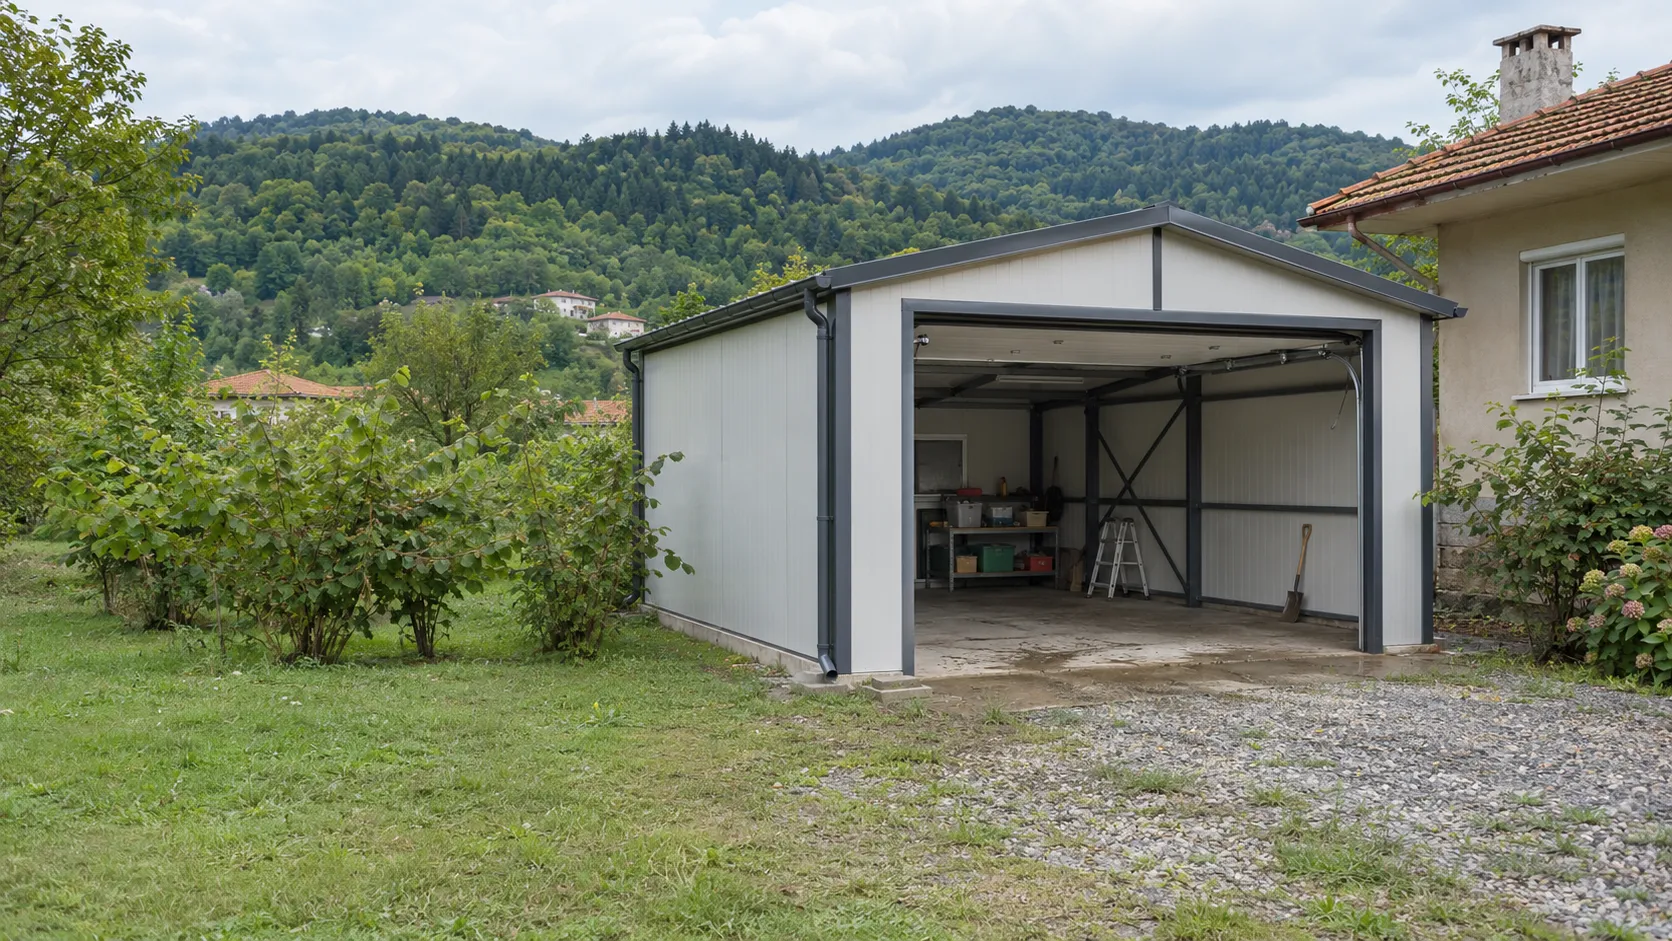
Prefabricated Garage Construction

Garage planning based on vehicle and storage needs
In a prefabricated garage, usable space is not determined by the outer dimensions alone. Room for vehicle doors to open, the space needed to drive in and out, and shelving or equipment placement should also be part of the plan. Tell us at the start whether you are planning for one vehicle or more.
The direction of access on the plot, the vehicle approach and the ground conditions affect where the garage is placed. For garage requests across Türkiye, we consider this information together with door, lighting and storage needs.
From our projects
GallerySize and door decisions in garage planning
In a garage, the first question is not the number of vehicles but the door opening. A single vehicle usually needs a clear opening of more than three meters; in a garden with little room to maneuver, the door type is chosen accordingly. If storage is also planned, the depth of the building is increased by at least one meter.
The garage floor is prepared to carry vehicle loads, and the entrance level is set higher than the garden so rainwater does not flow in. If the electrical wiring, lighting and socket positions are decided before assembly, there is no need to cut channels later.
Which decisions should a garage quote include?
- 1Door and vehicle accessVehicle size, door opening and maneuvering space are assessed together. Add any need for a side door or a separate storage section to your request.
- 2Lighting and ventilationWindows, ventilation, sockets and light points are determined by how the garage will be used. If you are planning a work or maintenance area, mention it separately.
- 3Foundation and site connectionThe quote should show which items cover ground preparation, the concrete platform, water drainage, transport and assembly. If there is an existing slab, share photos of it.
