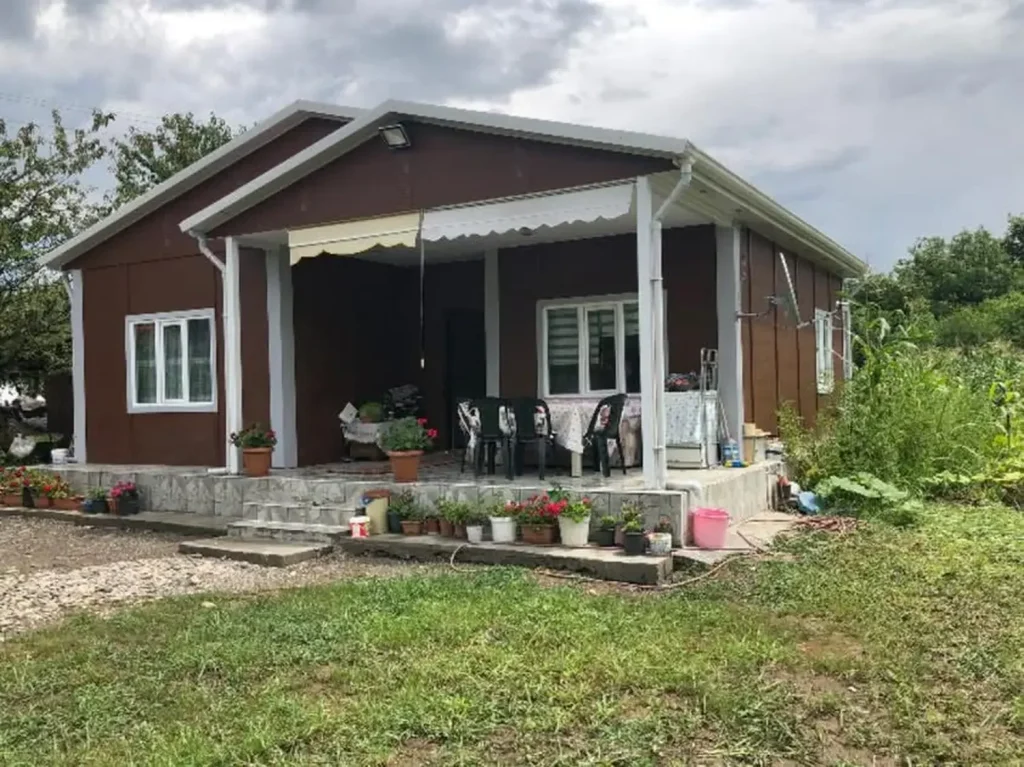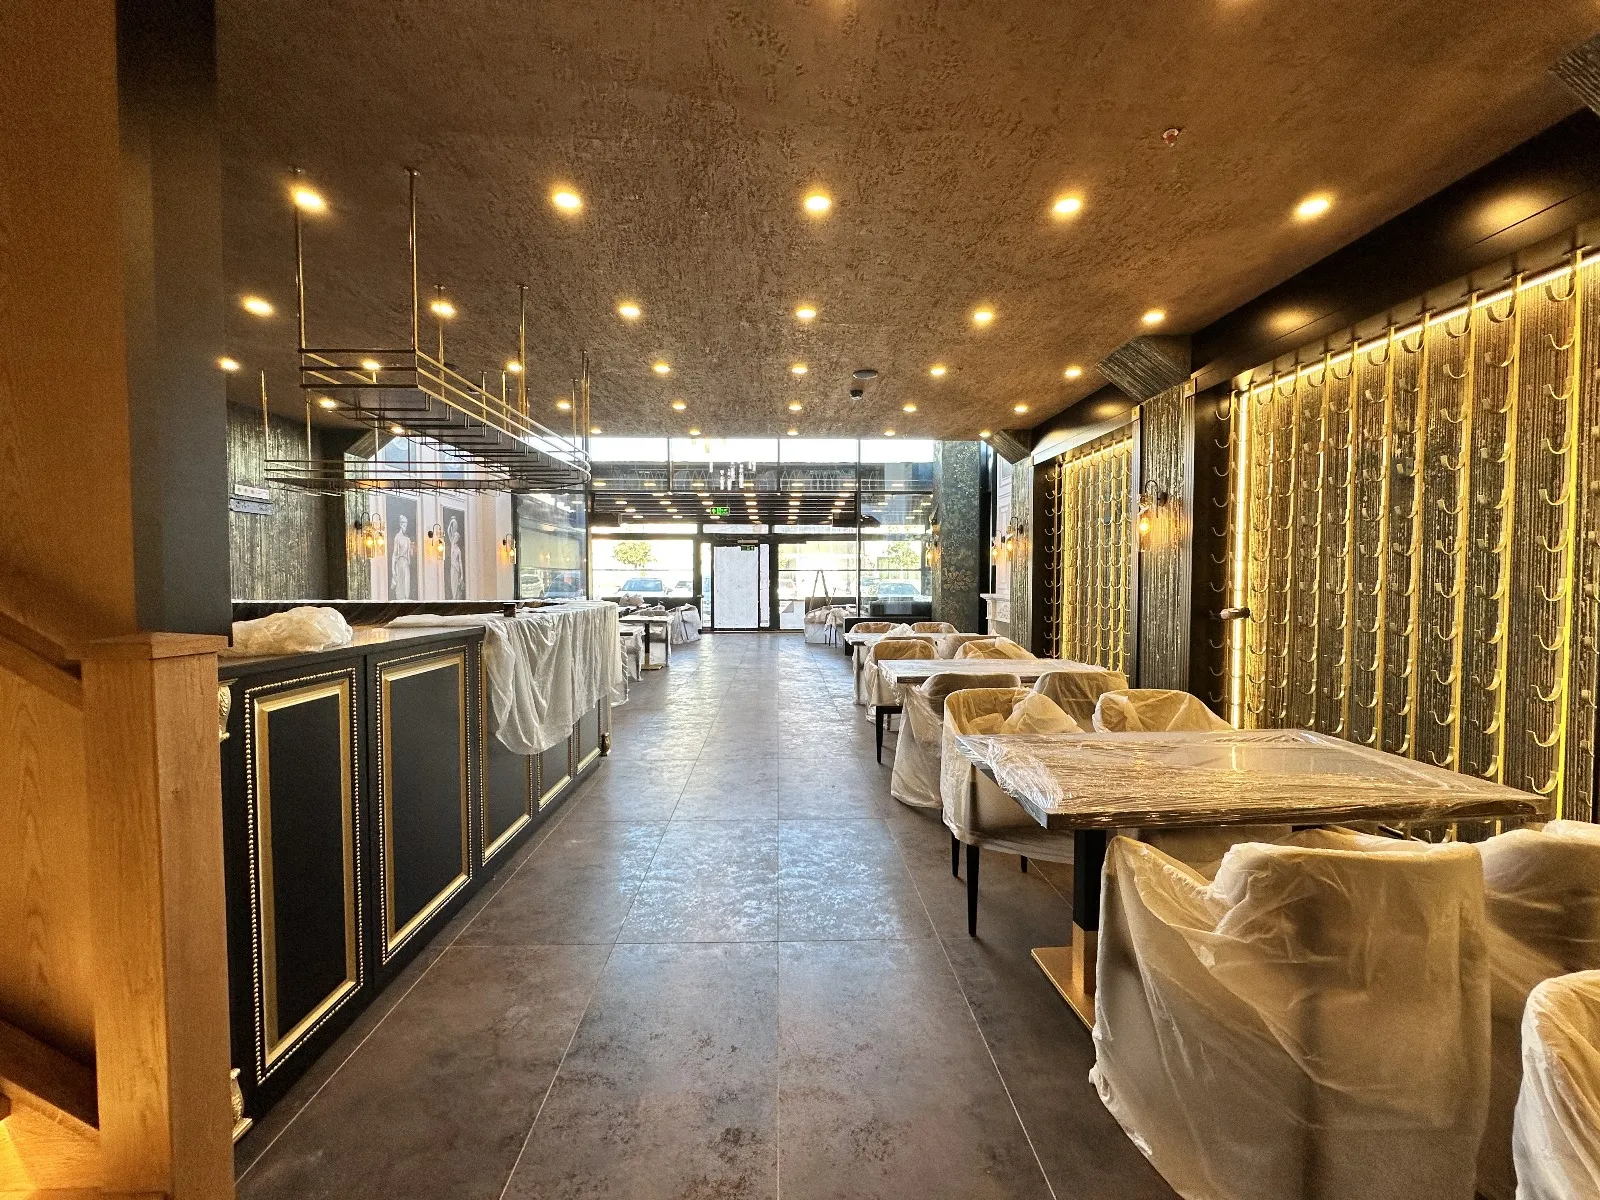
Prefabricated Cafe and Game Hall Construction

Prefabricated space that fits how your business works
In a cafe or game hall, how people move inside matters as much as the floor area. Seating areas, the service counter, equipment placement and entrances should be planned so they do not get in each other's way. A short list of needs describing how the business will operate makes choosing the building easier.
For commercial building requests across Türkiye, we look at capacity, intended use and site conditions together. Kitchen or service areas, wet areas and utility needs are defined separately from the general building scope.
From our projects
GalleryLayout and utilities for commercial use
In commercial spaces such as a cafe or game hall, the layout is built around seating and service flow. The position of the kitchen or bar directly affects plumbing costs; wet areas are grouped side by side wherever possible.
The electrical load in these buildings differs from a home. Once refrigerators, cooktops, air conditioners and game equipment are added up, the capacity of the distribution board is chosen accordingly from the start. Entrances, escape routes and toilet access are part of the official permit process, and we draw up the plan according to these rules.
Key points in planning a commercial space
- 1Capacity and circulationState the approximate number of people, the number of tables or equipment and the type of service. How the entrance, seating and work areas connect should be visible on the plan.
- 2Electricity, water and ventilationShare the utility needs of the equipment and service area from the start. Review the scope of the building's internal utilities and the site connections separately.
- 3Interior and outdoor spaceClarify which work item covers needs such as finishes, windows and doors, outdoor seating and signage. Construction and operating requirements should also be addressed specifically for the project.