


Building Permit and Zoning Status Procedures in Bartın
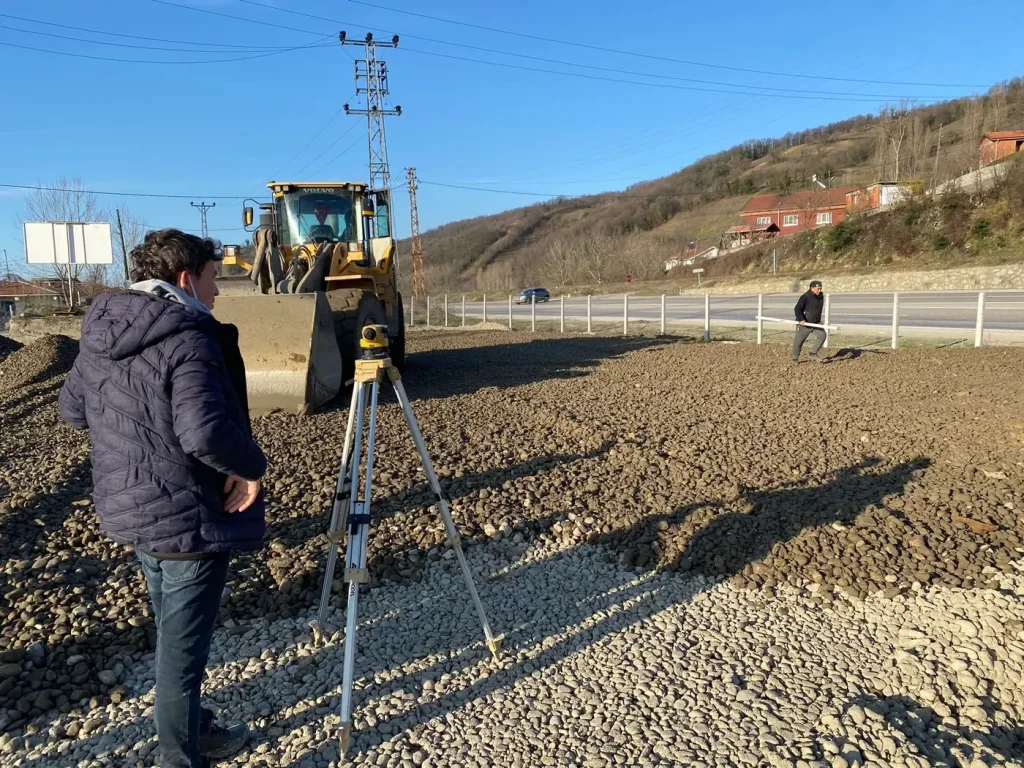
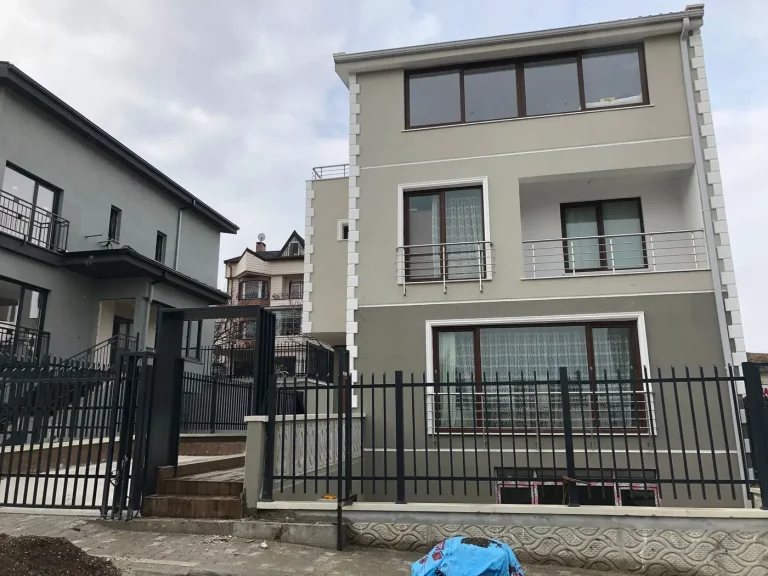
The steps the application file goes through
A building permit is issued once the prepared designs are assessed and approved by the relevant authority. The process begins with the zoning status document; the file is not prepared before it is established what may be built on the parcel.
For requests from anywhere in Türkiye, the title deed information, the block and parcel number and the intended use of the building are needed at the first step. The outcome of the permit process depends on the decision of the relevant authority; our work is to prepare the file in good order and to explain which step comes when.
The steps from zoning status to permit
The zoning status document shows the footprint, number of storeys, height and setback distances permitted on the parcel. A design prepared without this document may be returned at the application stage because it does not comply with the building conditions. The soil survey report and the setting-out plan are also frequently requested parts of the file.
Once the designs are complete, the application file is submitted to the relevant authority and enters the review process. The authority may request missing items or revisions; these requests are incorporated into the file and the process continues. Since the required documents and review steps vary according to the practice of each authority, we do not promise a single timetable at the outset.
What needs to be clarified during the permit process
- 1Parcel and title deedNo step begins without the title deed information and the block and parcel number. On shared title deeds, the situation has to be stated from the start.
- 2Zoning statusThe zoning status document obtained from the municipality the parcel belongs to is the first input. We explain how to obtain the document and what to look for.
- 3Design fileThe architectural, structural and other required designs and the soil survey report are part of the file. Tell us from the start which of them are ready.
- 4Application and follow-upWhose name the application is made in and the scope in which the follow-up is carried out are set out in writing. The decision belongs to the relevant authority.
Frequently asked questions
No. The approval decision belongs to the relevant authority. We prepare the designs in line with the zoning conditions and explain which step of the process comes when.

Get a quote for your project.
Share your plot location and the building you have in mind.