


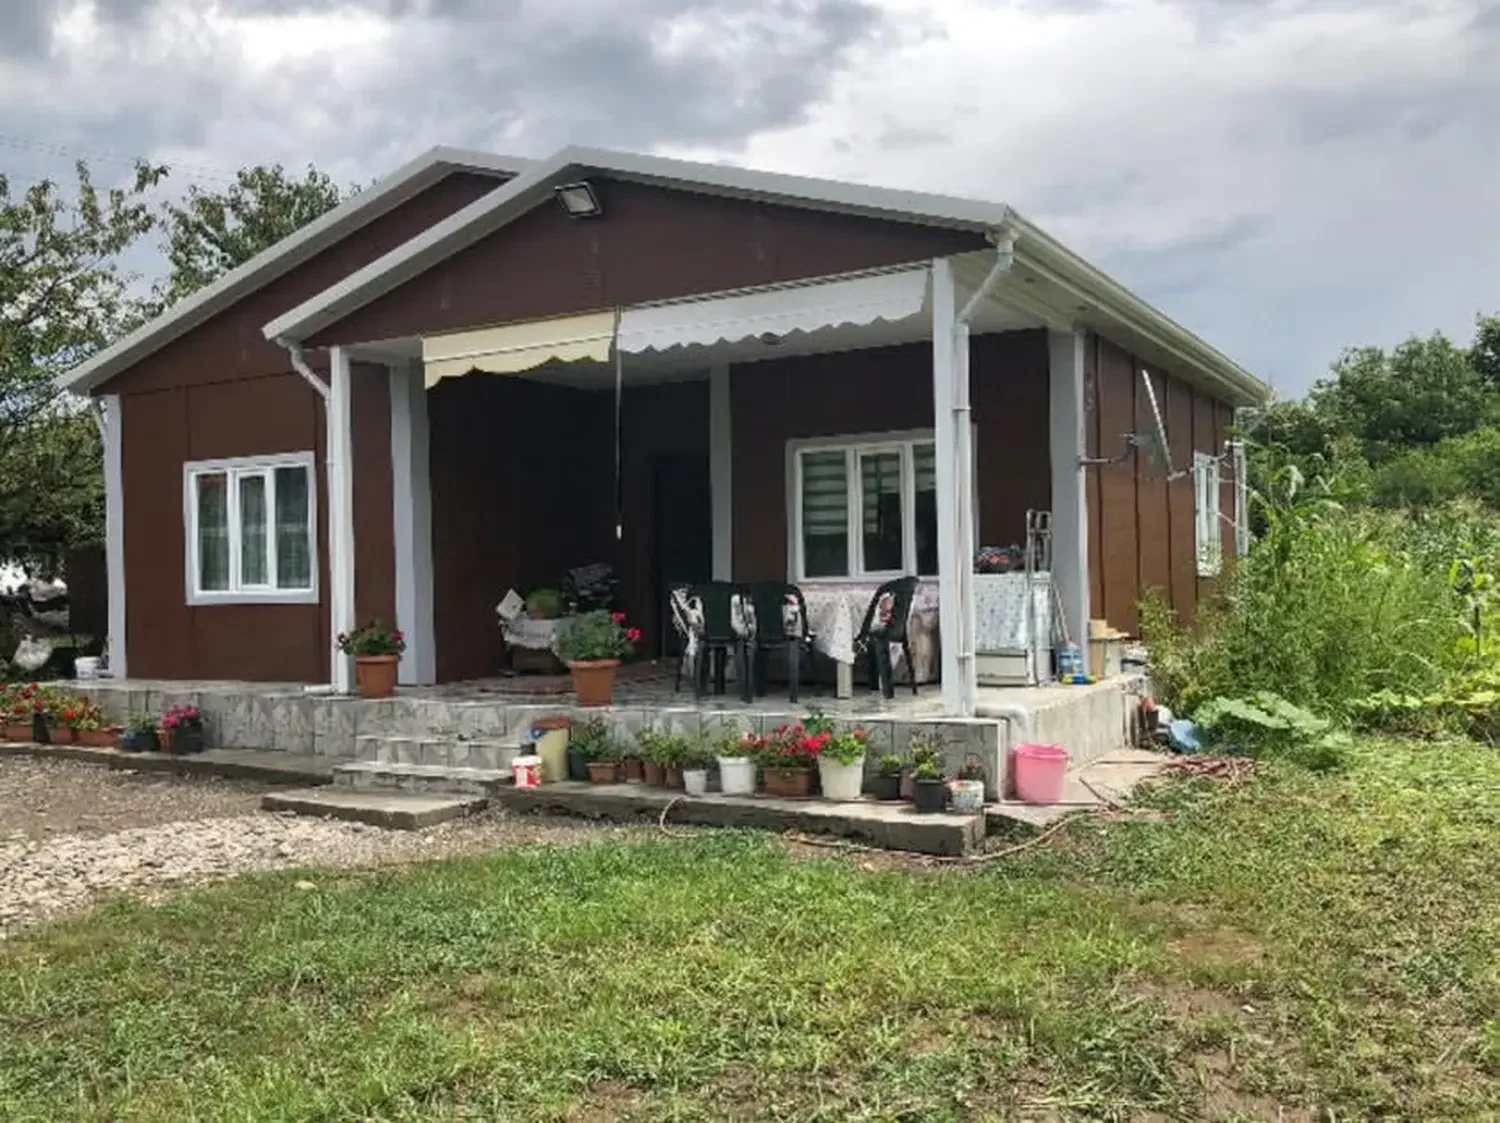
Prefabricated Buildings and Prefab Houses in Bartın
Prefabricated building options
Get a Quote Prefabricated HouseProduction and assembly of single-storey and duplex prefabricated houses; turnkey from foundation to roof, wiring and plumbing included.
 Prefabricated GaragePrefabricated structures used as vehicle garages, storage or hobby space; built to the size you need and quick to assemble.
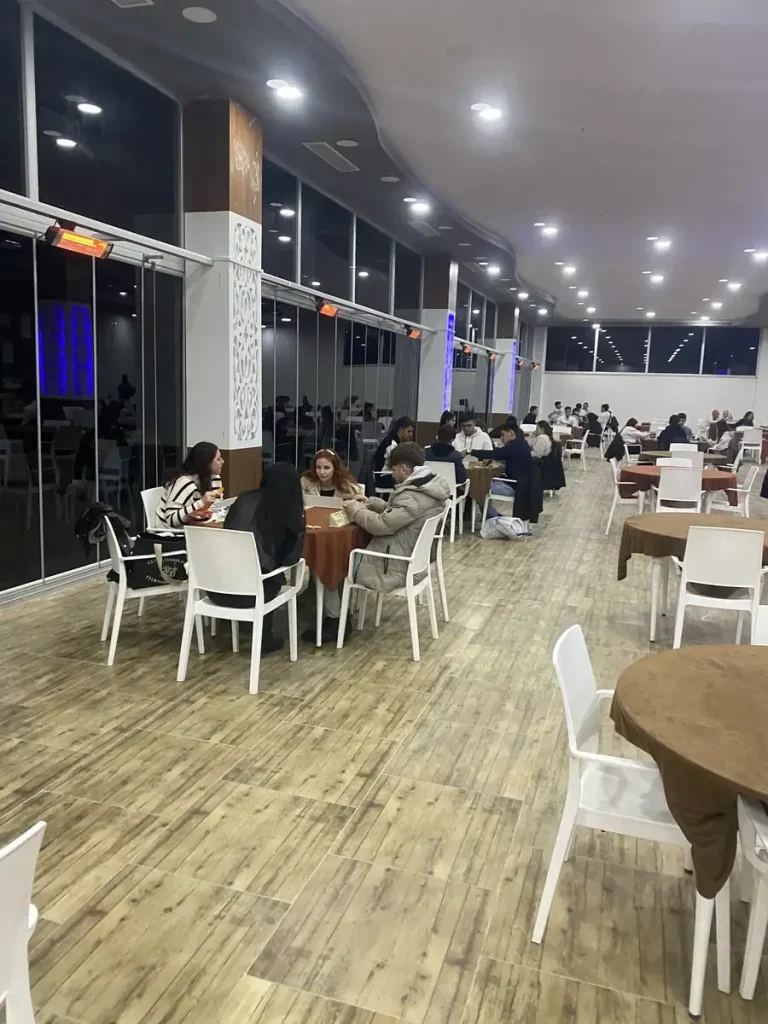 Cafe and Game HallPrefabricated solutions for cafés, restaurants, game rooms and social spaces; planned around how the business actually moves.

Prefabricated buildings for homes, garages and commercial use
Choosing a prefabricated building starts with how it will be used. In a year-round home, the room layout and shared spaces matter most; in a garage, vehicle access and storage; and in a commercial space, seating capacity, service flow and utility needs.
For projects across Türkiye, we look at the building model together with the plot location, the access road and the existing ground conditions. That way the quote covers not only the size of the building but also the other work needed to put it up.
- 28house models
- 3building types
- 43–166m² floor area range
From our projects
GalleryHow we approach the prefabricated building decision
A prefabricated building is put up by assembling factory-made panels on site. Compared with a reinforced concrete building of the same size, this shortens the time on site considerably and reduces weather delays. The question we hear most in and around Bartın is whether the building is suitable for year-round use, including winter. With the right wall and roof insulation, a prefabricated house can be lived in all year.
At the decision stage we clarify three things: the plot location and ground conditions, how many people will use the building and how, and which items the budget will cover. Foundation, transport and crane work are priced separately from the building itself, so each is shown as its own line in the quote. That way there are no cost surprises later.
Think about the building and the site work together when choosing a model
- 1Layout and useBeyond the number of rooms, how the living room, kitchen and entrance relate to each other matters. If you want a veranda or terrace, check on the plan how the model shows enclosed and open areas.
- 2Plot and accessThe plot location, existing structures, slope and vehicle access affect the installation plan. Sharing the location and site photos at the first meeting allows any extra work to be assessed more clearly.
- 3Scope of the quoteCheck item by item whether the foundation, transport, assembly and utility connections are included in the quote. The model price and the total project budget may not cover the same scope.

Frequently asked questions
On the Prefabricated House page you can browse single-storey and duplex models by floor area and room layout, and see the floor plan and technical specifications of each model.

Get a quote for your project.
Share your plot location and the building you have in mind.