


Structural Design and Load-Bearing System Calculation in Bartın

The stage where the load-bearing system is set by calculation
The structural design sets out by calculation the load-bearing system that keeps the architectural solution standing. The sections of columns, beams, slabs and foundations are determined by assessing the weight of the building, the imposed load, the earthquake load and the snow load together.
For requests from anywhere in Türkiye, the architectural drawings, the soil survey report and the intended use of the building are the inputs to the calculation. The structural designs of reinforced concrete, steel and prefabricated buildings are set up differently; the scope is shown separately in the quote.
Calculation, ground and detail in the structural design
The load-bearing system calculation follows the earthquake regulations in force and the relevant standards. The earthquake data of the region, the soil class and the intended use of the building change the calculation directly. The same architectural solution is resolved with a different foundation type on different ground.
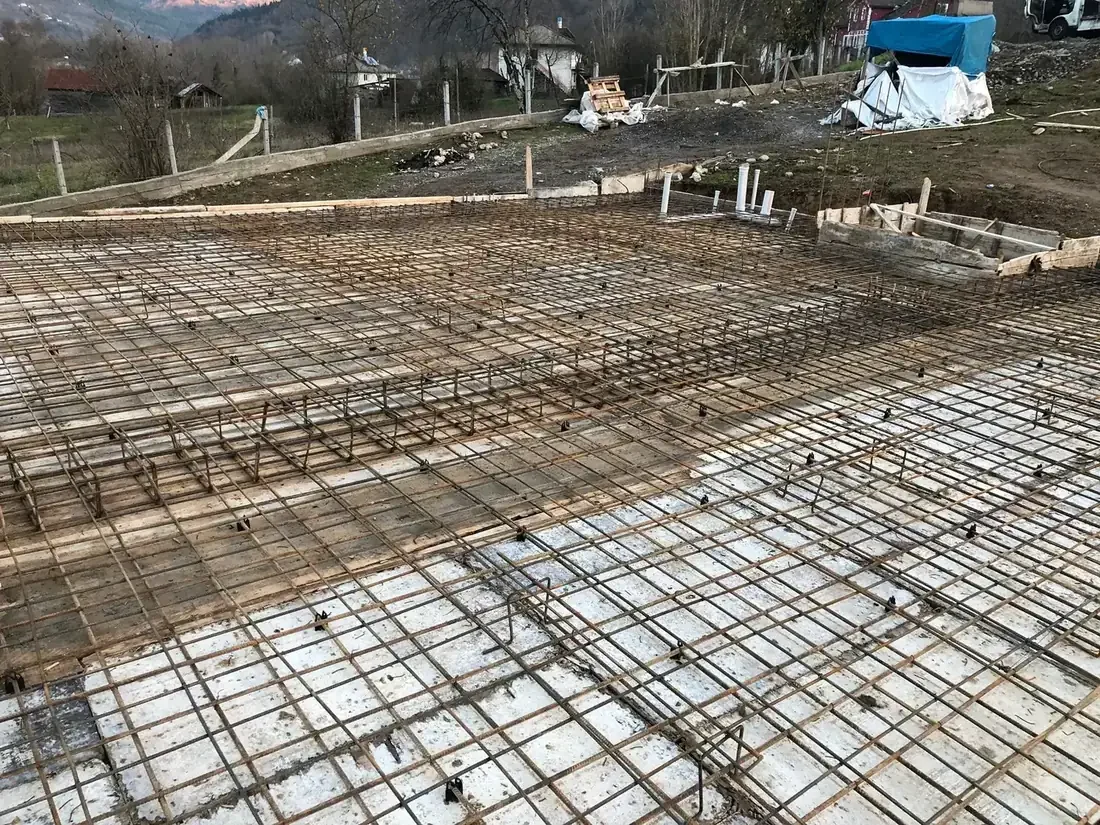
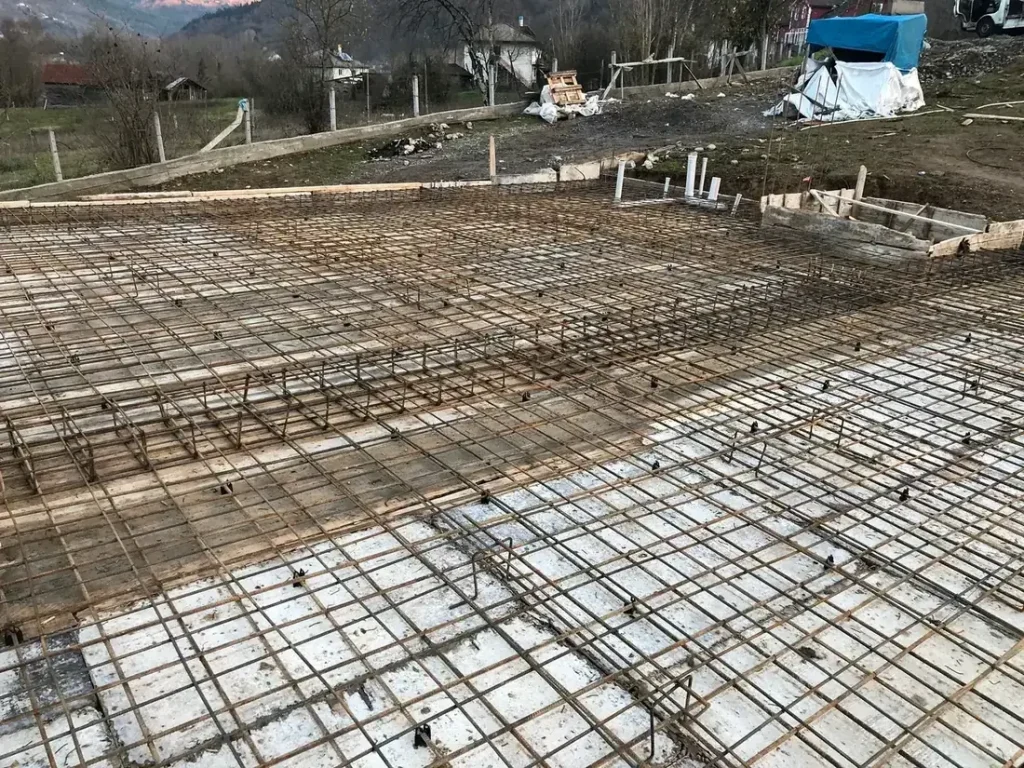
A structural design is not only a list of sections; the reinforcement layout, the connection details and the rules to be applied during construction are part of the design as well. In steel buildings the connection detail, and in reinforced concrete the reinforcement layout, determine whether the work on site is correct. Starting construction before the design is ready produces errors that are hard to correct afterwards.
Information needed for the structural design
- 1Architectural drawingsFloor plans, sections and elevations are the starting data of the calculation. If there is no architectural design yet, we plan that stage first.
- 2Soil reportShare the soil survey report if you have one; if not, we explain at which stage and from whom it is obtained. The foundation type is chosen according to this report.
- 3Building type and useThe choice between reinforced concrete, steel or prefabricated, and use as a home, a commercial building or a warehouse, change the load calculation.
- 4Delivery scopeThe calculation report, the construction sheets and the quantity take-off are separate items. Check in the written scope which of them you need.

Frequently asked questions
Yes. If you share the existing architectural drawings and the soil report, if available, the structural design scope is prepared accordingly.

Get a quote for your project.
Share your plot location and the building you have in mind.