


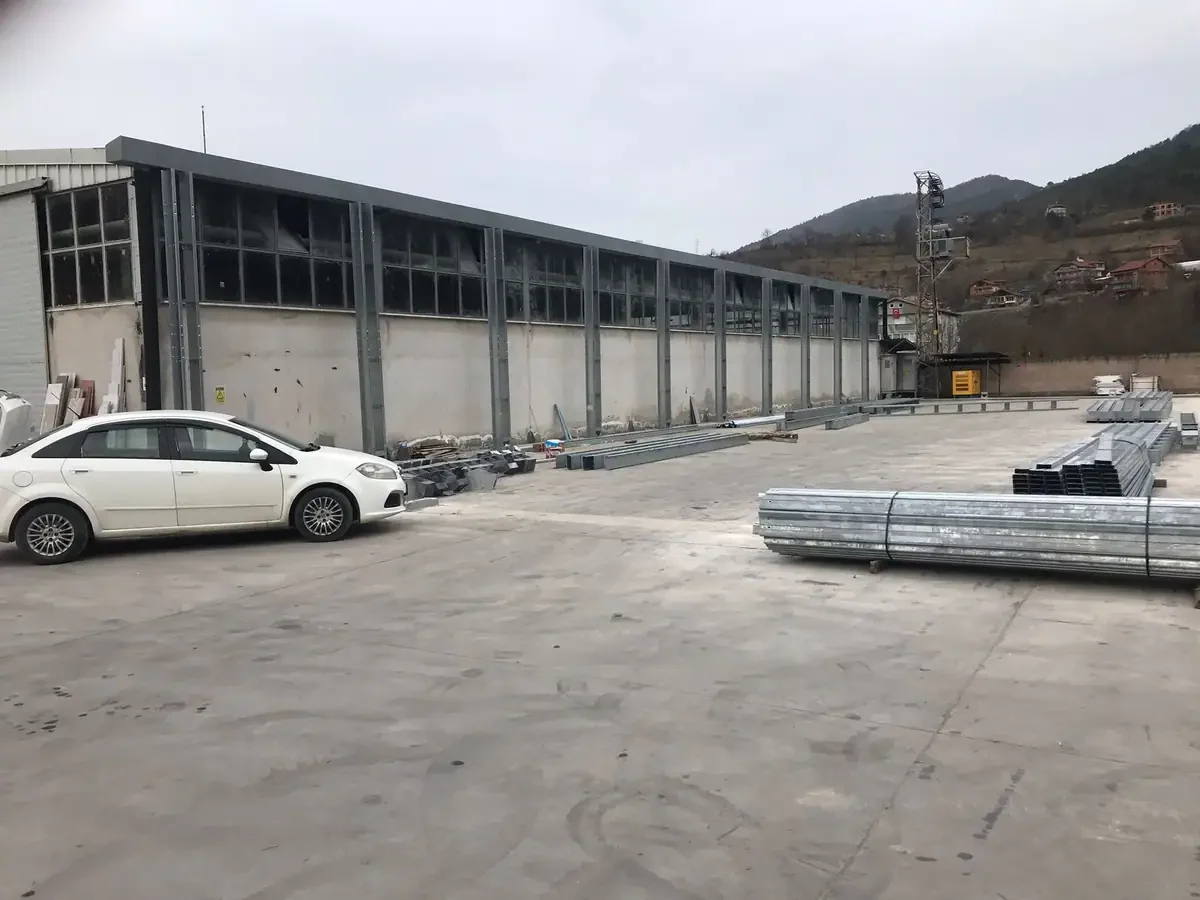
Commercial Steel Structures and Steel Construction in Bartın

Steel structures for warehouses, workshops and business premises
In a commercial steel structure, the deciding factor is how work will be done inside. Vehicle access, equipment placement, clear height and the need for column-free spans directly affect the structural system. The best way to start is with a short list of needs describing the daily workflow of the business.
For commercial building requests across Türkiye, the plot location, the existing ground and site access are part of the initial assessment. Facade and roof cladding, doors, utilities and the concrete floor slab are shown as separate items in the quote.
From our projects
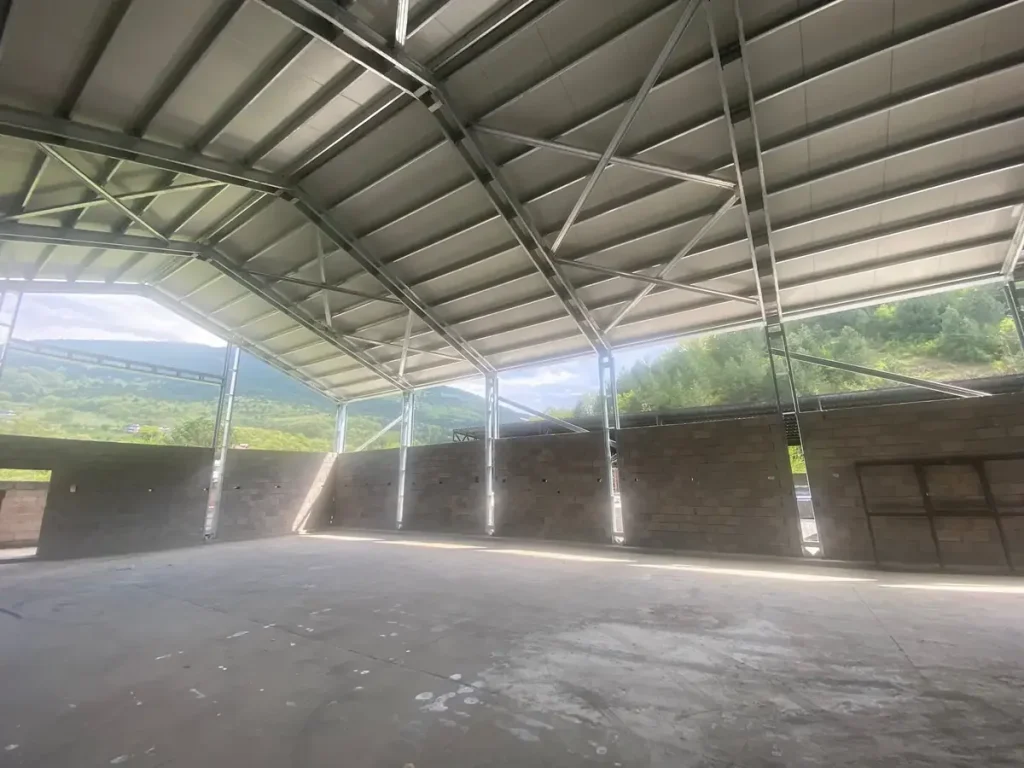
GallerySpans in warehouses, workshops and shops
In commercial steel structures, the aim is to span the usable area without dividing it with columns. As the span grows, profile sections and cost increase, so the span actually needed is determined by looking at forklift or vehicle movements.
The roof form is chosen based on how snow and rainwater will drain. When gutter and downpipe sizes are too small, water collects on the roof during heavy rain. Doors, ramps and the loading area should be planned at the start of the building layout.
Decisions that define the scope of a commercial steel structure
- 1Dimensions and spanState the approximate width and length of the building, the height required and whether intermediate columns are acceptable. The dimensions of the equipment and vehicles to be used shape this decision.
- 2Entrances and circulationThe position of vehicle doors, pedestrian entrances and movement inside should be shown on the plan. If a loading area is needed, consider it together with the site layout.
- 3Cladding and utilitiesFacade and roof cladding, insulation, lighting and electrical needs vary with the type of use. Compare how these items are shown in each quote.
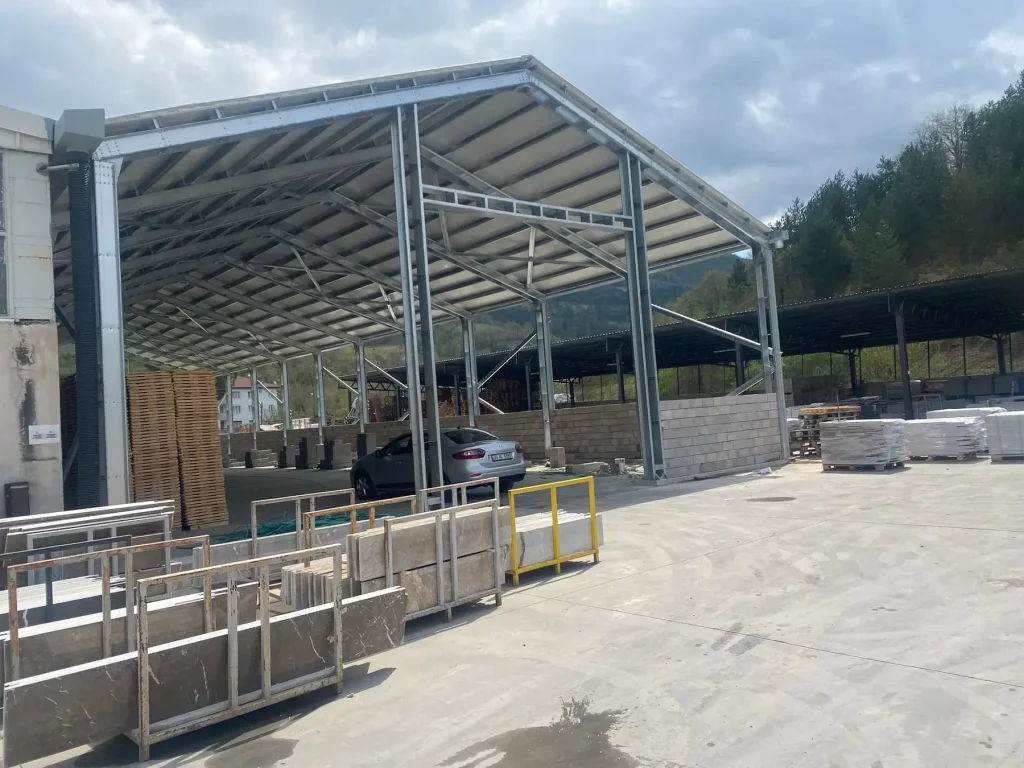
Frequently asked questions
The span requirement is addressed when sizing the structural system. Share your usage dimensions; the right system is determined at the design stage.

Get a quote for your project.
Share your plot location and the building you have in mind.