


Steel Structures and Steel-Frame Houses in Bartın
Steel structure services
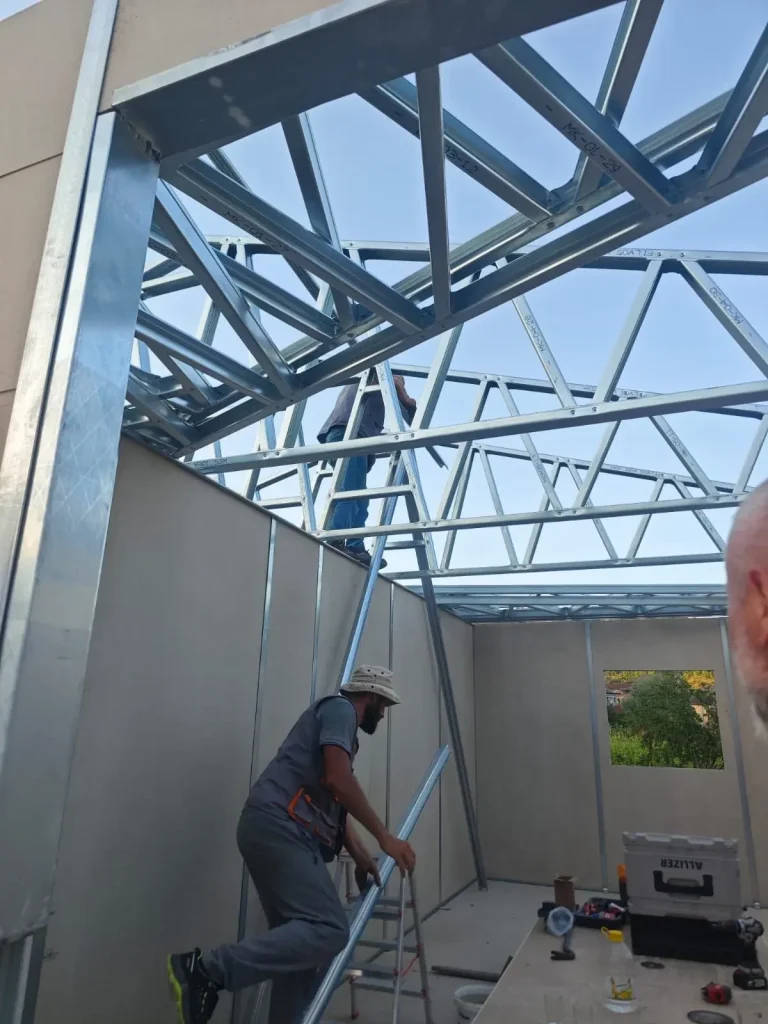
Get a Quote Steel-Frame HouseLight steel frame villas and houses; room layout, façade and outdoor use are designed together.
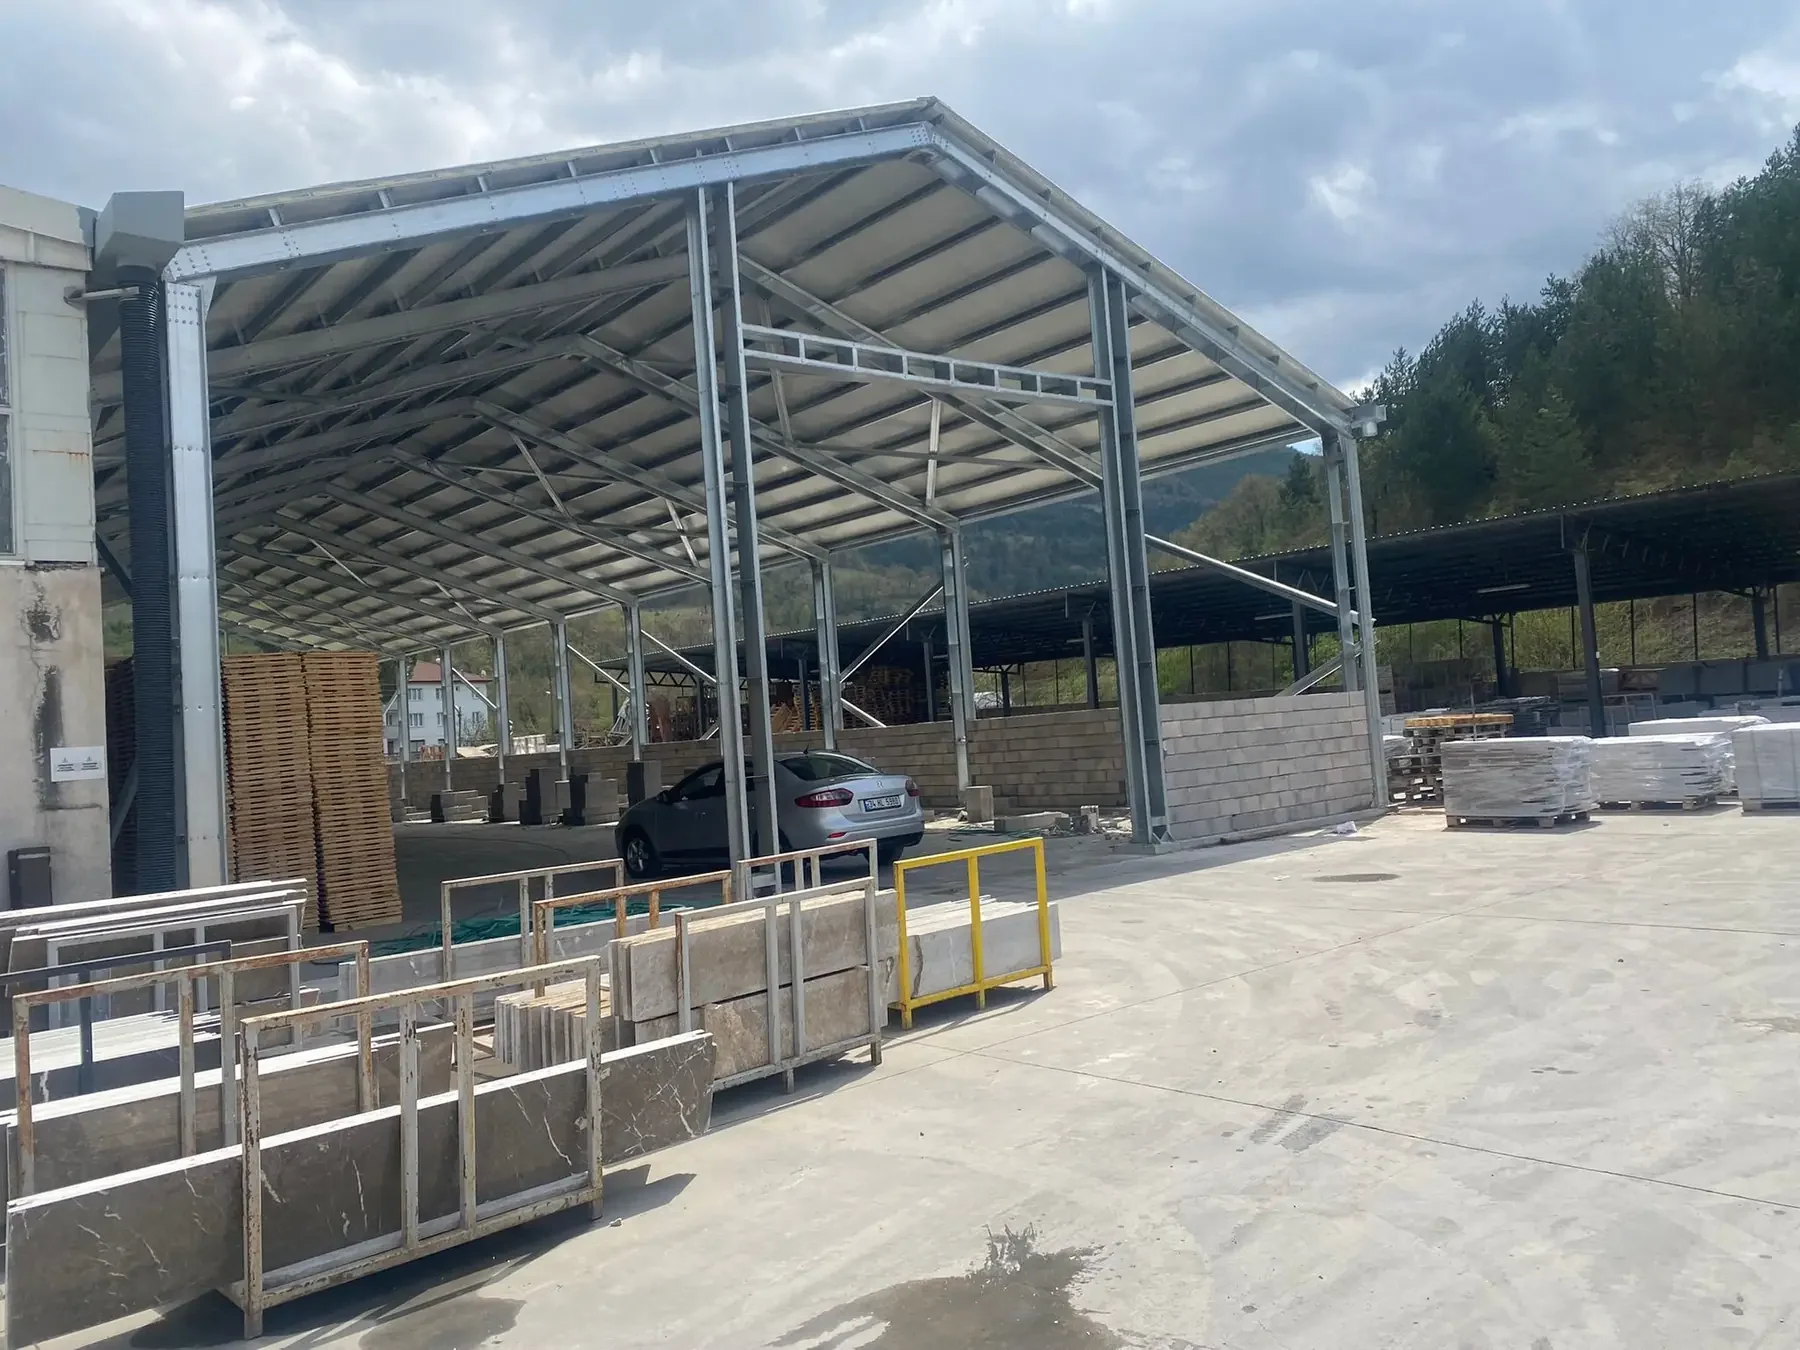
 Commercial Steel StructuresSteel construction for factories, warehouses, workshops and showrooms; the structure follows the clear span and working height you need.
 Roofing SystemsRoofs for new buildings and renovation of existing ones; structure, covering, insulation and waterproofing handled together.

Steel-frame houses, commercial buildings and roofing
In steel structures, homes, commercial spaces and roofs call for different design decisions. In a house, room layout and facade expectations come first, while in a commercial building, clear height, entrances and how work flows inside are what decide.
Across Türkiye, we approach your steel structure needs based on the intended use and existing site information. Building dimensions, cladding, utilities and foundation work are not assumed to be bundled together; where each one sits in the quote is stated clearly.
- 3areas of application
- 2floor options
- 1team for foundation and site work
From our projects
GallerySpans, loads and assembly in steel structures
Steel construction comes into its own where wide spans need to be crossed without columns. In a shop, workshop or two-storey house, the structural system is calculated to determine the profile sections. Because the building is lighter than a reinforced concrete one, the load on the foundation is lower too, which is an advantage on plots with weak ground.
In steel structure projects in and around Bartın, snow and wind loads are taken into account. Roof pitch, purlin spacing and cladding material are chosen based on these calculations. Fabrication does not start until the structural design is complete; fabrication is done in the workshop, and only assembly and connection work is carried out on site.
What to clarify in a steel structure quote
- 1Use and dimensionsThe intended use of the building, its approximate width and length, the height required and the number of floors shape the initial assessment. Share any architectural drawings and equipment layout you have.
- 2Materials and complementary workThe structural system, facade, roof, windows and doors, and interior work are separate scope items. Compare in the quote which items your preferences fall under.
- 3Site preparationThe existing foundation, ground conditions and vehicle access affect preparation for the work. Site work carried out together with the new building should be shown separately in the budget.
Frequently asked questions
Their usage needs are different. In a home, rooms and living areas come first; in a commercial building, the workflow, entrances and equipment needs.

Get a quote for your project.
Share your plot location and the building you have in mind.