


Architectural and Structural Design, Permits
Design and permit services
Get a Quote Architectural DesignThe first step: preliminary and construction drawings that bring the plot’s building conditions together with the client’s requirements.
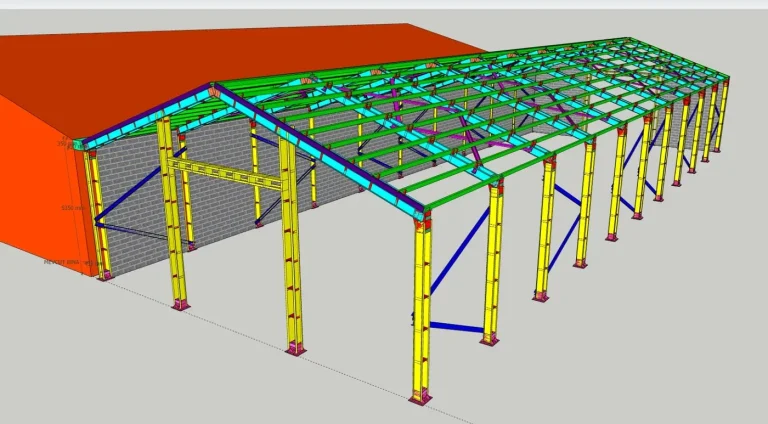
 Structural DesignOnce the architectural solution is settled, the load-bearing system is calculated; sections follow load, soil and seismic data.
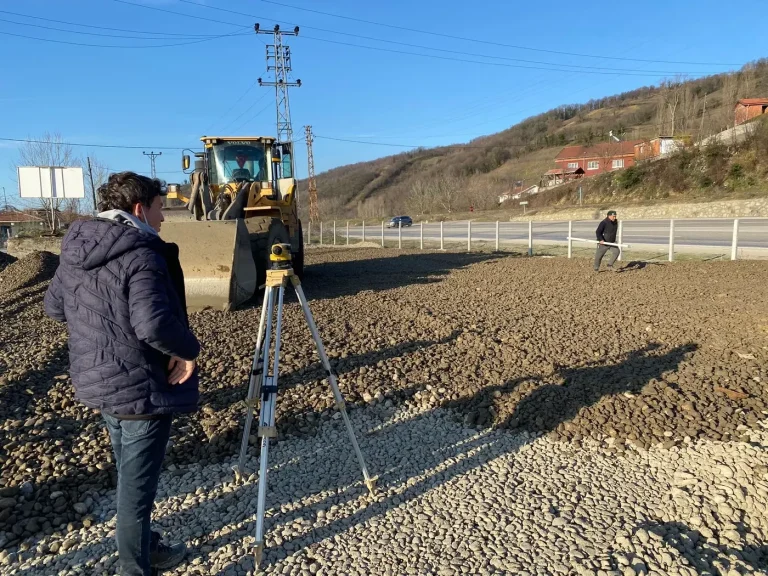 Permit and Zoning ProceduresPreparing the permit process from the zoning certificate to the application file, and clarifying which document is needed when.
 Consultancy and SupervisionOnce construction starts, on-site monitoring of workmanship against the design, quantities and schedule, reported with photographs.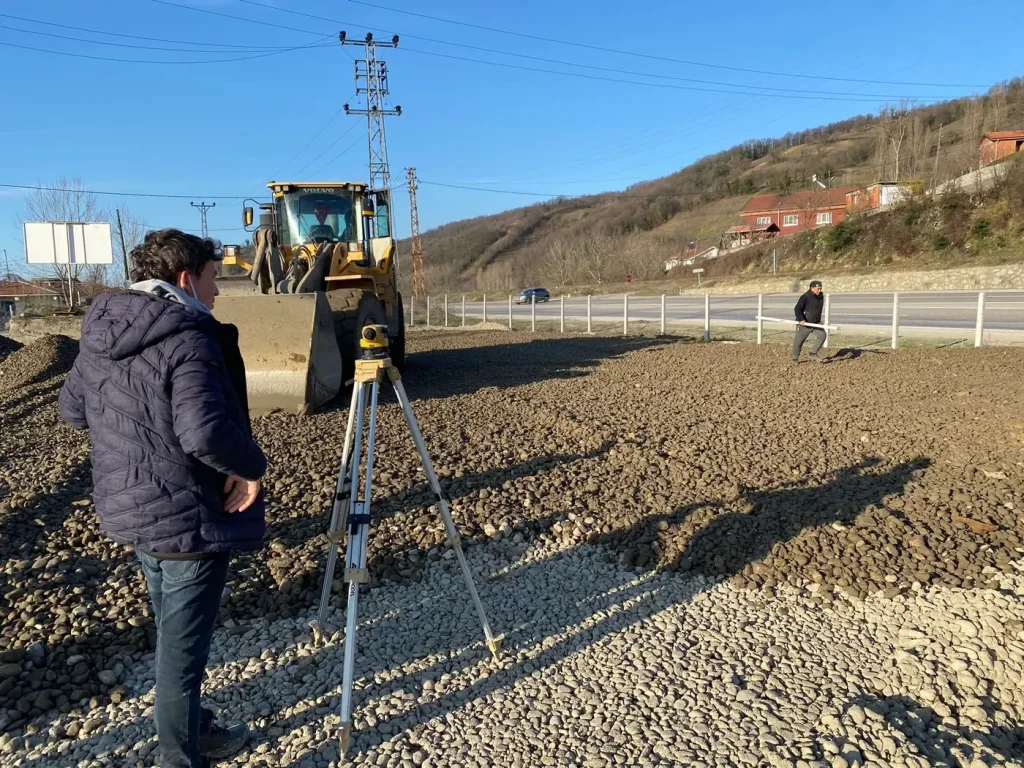
The stages completed before building starts
The construction of a building starts in the design, not on the site. The zoning status of the plot, the building conditions, the architectural solution and the structural calculation are connected decisions; when one changes, the others have to be reconsidered.
For requests from anywhere in Türkiye, the title deed information, the zoning status of the parcel and the intended use of the building form the basis of the initial assessment. Architectural design, structural design, the permit application and site supervision are separate items; the quote states clearly which of them are within scope.
The link between design, permit and construction
The zoning status document shows how much may be built on the parcel and to what height. The architectural design is developed within those limits, and the structural design calculates the load-bearing system of that architectural solution. Since the foundation type cannot be chosen without a soil survey, the survey report is an input to the design stage.
The building permit is issued once the designs are approved by the relevant authority. The documents required during the process vary according to the situation of the parcel and the practice of the authority. We explain from the outset which step comes when and which document is obtained from whom; the outcome of the application depends on the assessment of the authority.
These four headings are parts of a single line that runs from the plot to the handover of keys. The zoning certificate sets what may be built; the architectural design works within those limits; the structural design calculates the load-bearing system; the permit file takes the drawings to the authority for approval. Once approval is granted the work moves to site, and during supervision the workmanship is checked against the design on site. We can run the whole sequence together or take on a single stage; the scope is stated plainly in the quotation.
What needs to be clarified during the design process
- 1Plot and zoningThe title deed information, the block and parcel number and the zoning status document, if available, should be shared at the first step. The location and slope of the parcel directly affect the possible solutions.
- 2Intended useWhether it is a home, a commercial building or a production facility changes the building conditions and the design approach. State the approximate size and your list of requirements at the beginning.
- 3Scope boundaryThe architectural design alone, the full set of designs, or following the permit application are different items. Check in the written scope at which stage you want support.
- 4Link to constructionWhether the construction will also be carried out by us after the design stage affects the choices made and the work plan. We discuss this preference from the start.
Frequently asked questions
Yes. You can share the plot and requirement details while stating that your request is limited to the design stage; the quote is prepared within those limits.

Get a quote for your project.
Share your plot location and the building you have in mind.