


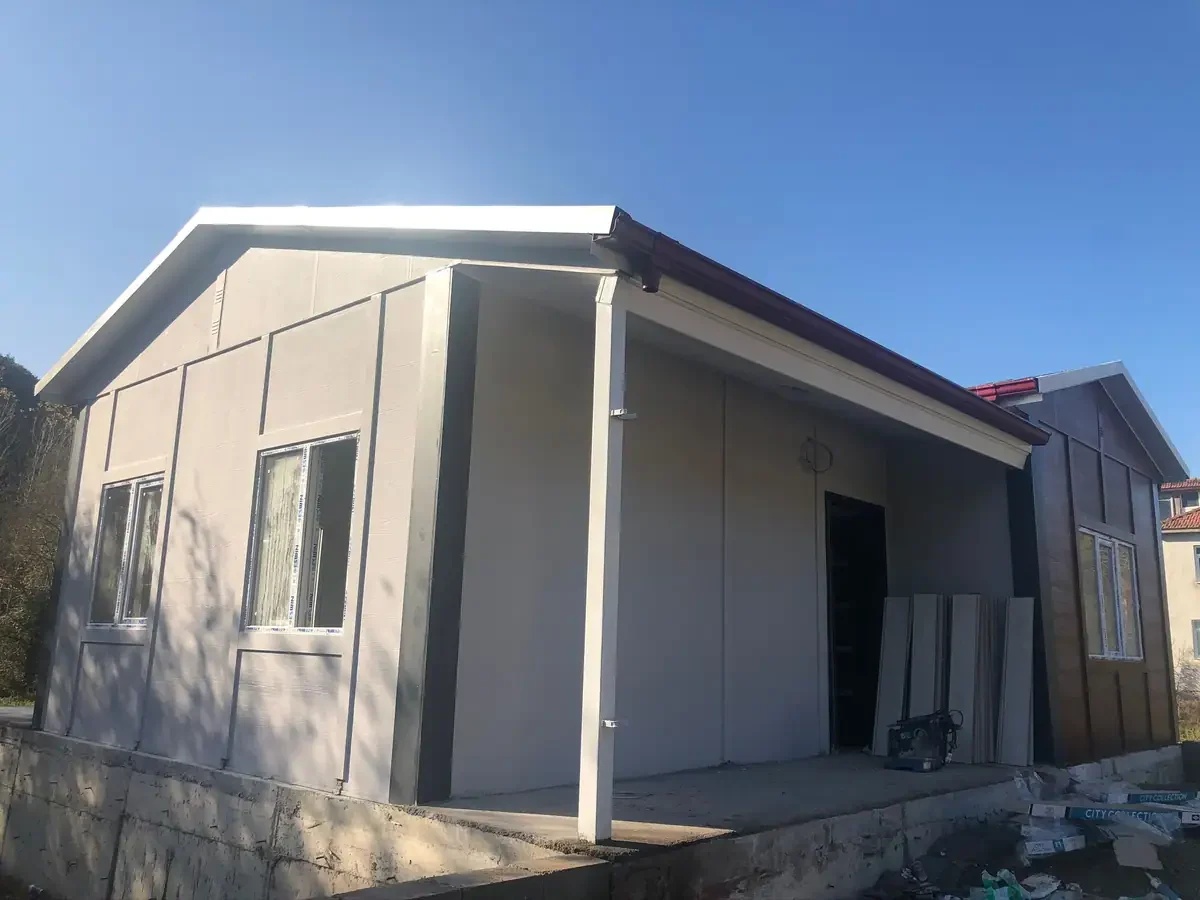
131 m² Duplex Prefabricated House
| Feature | Previlla | Standard |
|---|---|---|
| Electrical Wiring | Concealed | Concealed |
| Corner Cladding | Betopan corner cladding | Betopan corner cladding |
| Windows | PVC | PVC |
| Plumbing | Concealed | Concealed |
| Exterior Facade | Wood-textured Betopan | Plain Betopan |
| Room Layout | 3+1 | 3+1 |
| Ceiling Height | 280 cm | 250 cm |
| Bathrooms | 1 | 1 |
| Interior Wall | 6 cm | 6 cm |
| Exterior Wall | 10 cm | 10 cm |
| Floors | 2 | 2 |
| Front Door | Steel Door | Steel Door |
| Roof Covering | Metal tile / shingle (optional) | Painted Trapezoidal Sheet |
| Interior Door | American Panel Door | Not specified |
| Balcony Door | PVC | Not specified |
- Delivery of the shower tray, toilet, washbasin and faucets as a package
- Installation of electrical light fixtures
- Interior and exterior painting
- Installation of interior and exterior doors
- Unloading and assembly of building materials
- Installation of double-glazed PVC windows
- Concealed electrical and plumbing installation
- Ground slab concrete and excavation work
- Screed, ceramic tiles, wall tiles and other floor / wall coverings
- Official approvals and building permit procedures
- Insulation between the building and the foundation concrete
- Telephone, computer and UPS wiring
- Main electrical distribution and grounding line
- Electricity / water meters and external connections
- Heating and cooling installations
- Kitchen base cabinets and bathroom cabinets
- Transport and transport insurance
- Accommodation and meal expenses of the assembly team
Frequently asked questions
The model scope and a turnkey build are not the same. The foundation, transport, permits and other additional work are assessed separately. Included and excluded items are stated in writing in your quote.

Get a quote for your project.
Share your plot location and the building you have in mind.