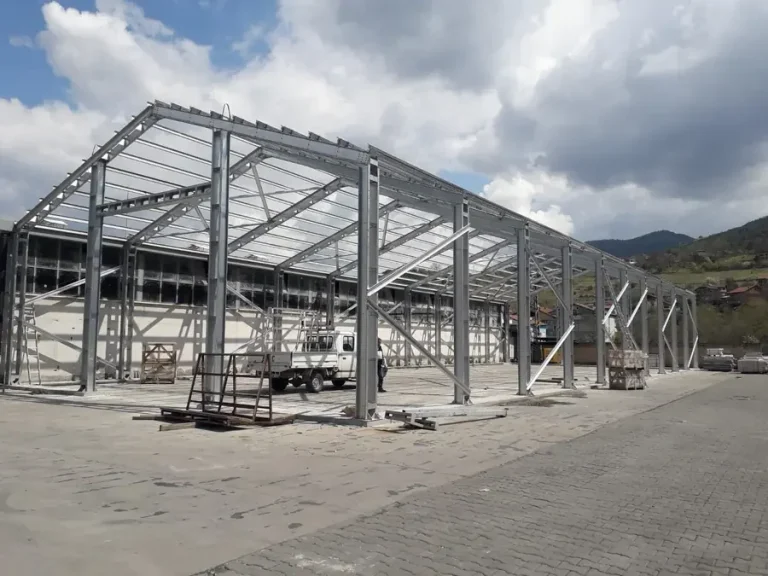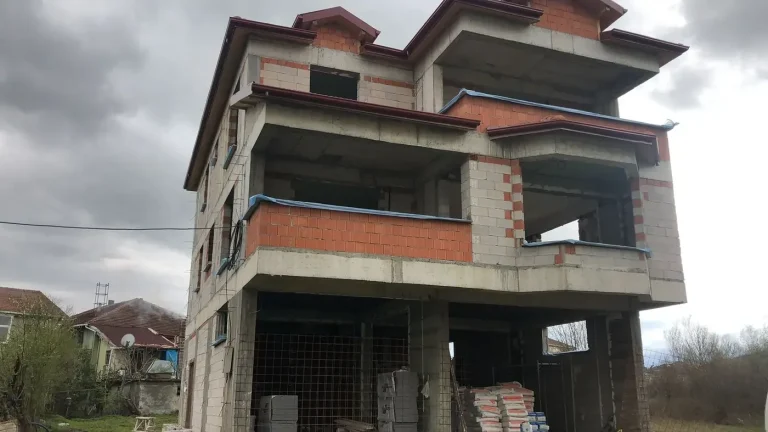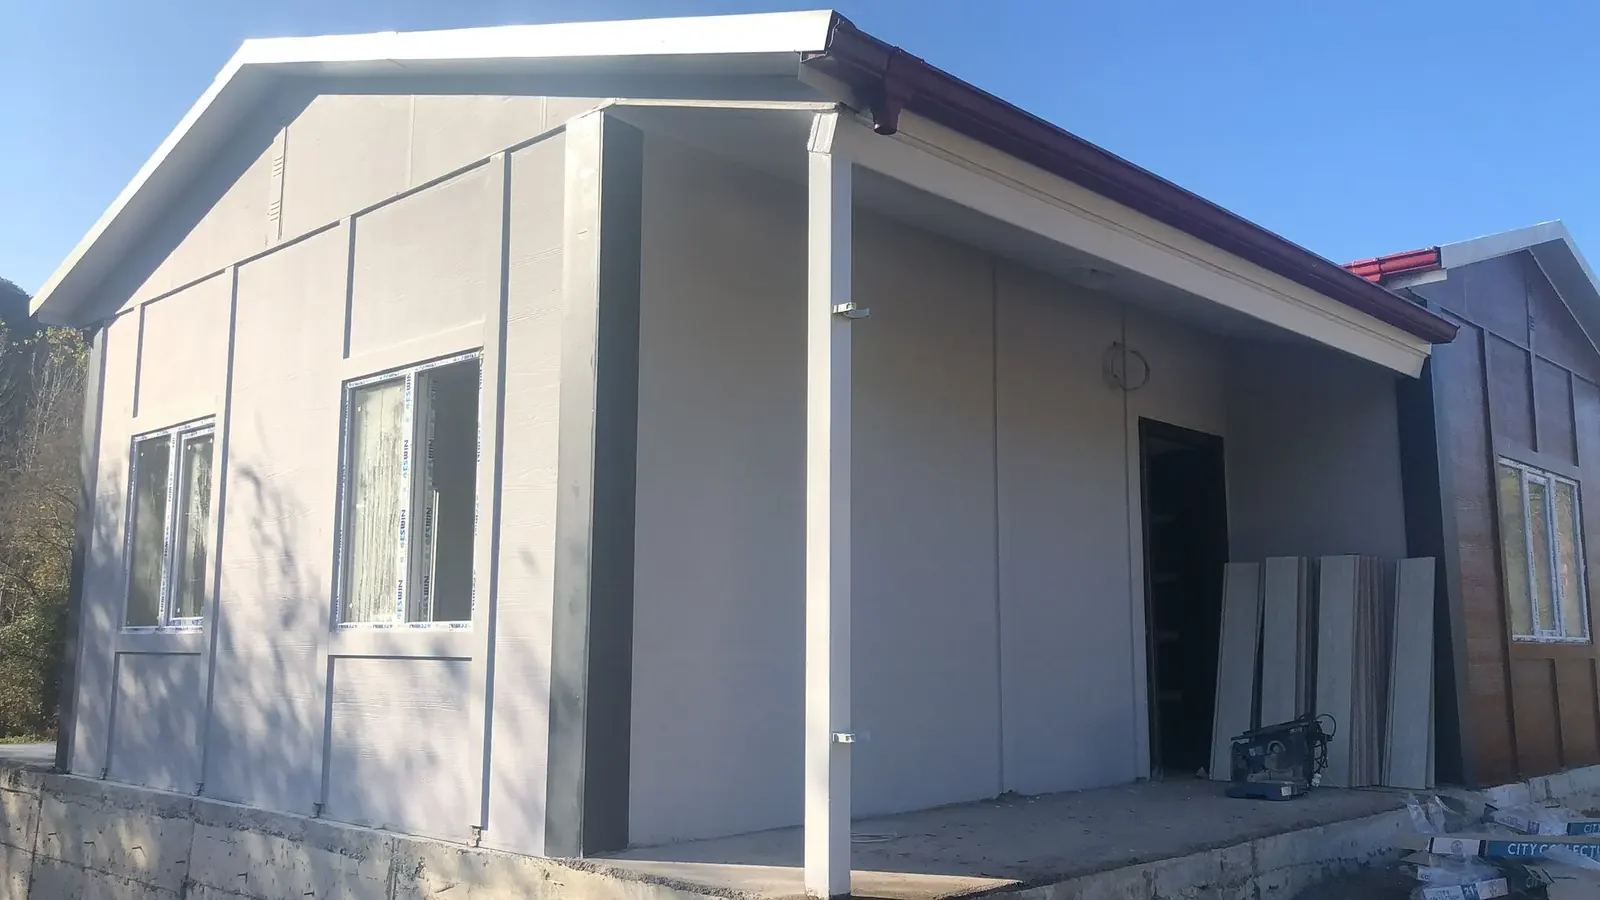
A prefabricated building is not a portable product; under zoning regulations it is a building subject to the same rules as any other. The process therefore starts with finding out the plot’s zoning status and ends with the occupancy permit. Below we describe the steps in the order we encounter them on projects across Türkiye.
Start with the plot’s zoning status
The first step is to obtain a zoning status certificate from your municipality or the special provincial administration. This document shows what the plot can be used for, how many square meters can be built, the number of storeys and the setback distances. The size of the building is determined by this document; choosing a model comes after that.
If the plot is in an unzoned area or is classified as farmland, building conditions work differently. In that case, the opinion obtained from the relevant administration determines whether the process can go ahead. Completing this step before deciding on a model removes the need to change plans later.
Project design and building permit application
Once the zoning status is clear, the architectural design, structural calculations and electrical and mechanical designs are prepared. For prefabricated buildings, the structural details of the manufacturer’s system are incorporated into the structural design. A soil survey is needed to determine the foundation type, and most administrations require it with the application.
The building permit application is submitted together with these designs, the title deed, the zoning status certificate and the building inspection contract. Production and assembly should not be scheduled before the permit is issued; a revision requested at the permit stage adds cost to a building that is already in production.
Production, foundation and assembly
- After the permit, the foundation and ground preparation are completed; the building is only erected on a finished platform.
- Panel production at the factory can proceed at the same time as the foundation work.
- Truck access to the plot for transport and the crane should be checked in advance.
- During assembly, the indoor part of the electrical and plumbing installation is completed.
Occupancy permit
Once assembly and interior work are finished, the occupancy permit (iskân) application is submitted together with the building inspection reports. Utility subscriptions are opened permanently only after this document is issued. Temporary connections used under a construction site subscription do not replace it.
The most common cause of delay we see is that the permit stage is not planned together with the assembly schedule. If you share your plot details at the first meeting, we build the quote schedule around these steps.
Two common misconceptions
The first is the idea that a prefabricated building does not need a permit. The regulations look not at the technique used to produce the building but at whether it sits permanently on a plot; the permit requirement is therefore the same as for any other building.
The second is the belief that products sold as wheeled or portable are exempt from permits. From the moment a building is fixed to the ground and connected to utilities, it counts as a permanent structure. Clarifying this distinction from the start removes the risk of demolition or fines later.
Preparations that speed up the process
- Digital copies of the title deed, the zoning status certificate and any earlier designs
- Recent photos of the plot and images showing road access
- Having the soil survey done before the building permit application
- Selecting the building inspection firm and the licensed designers during the design stage